
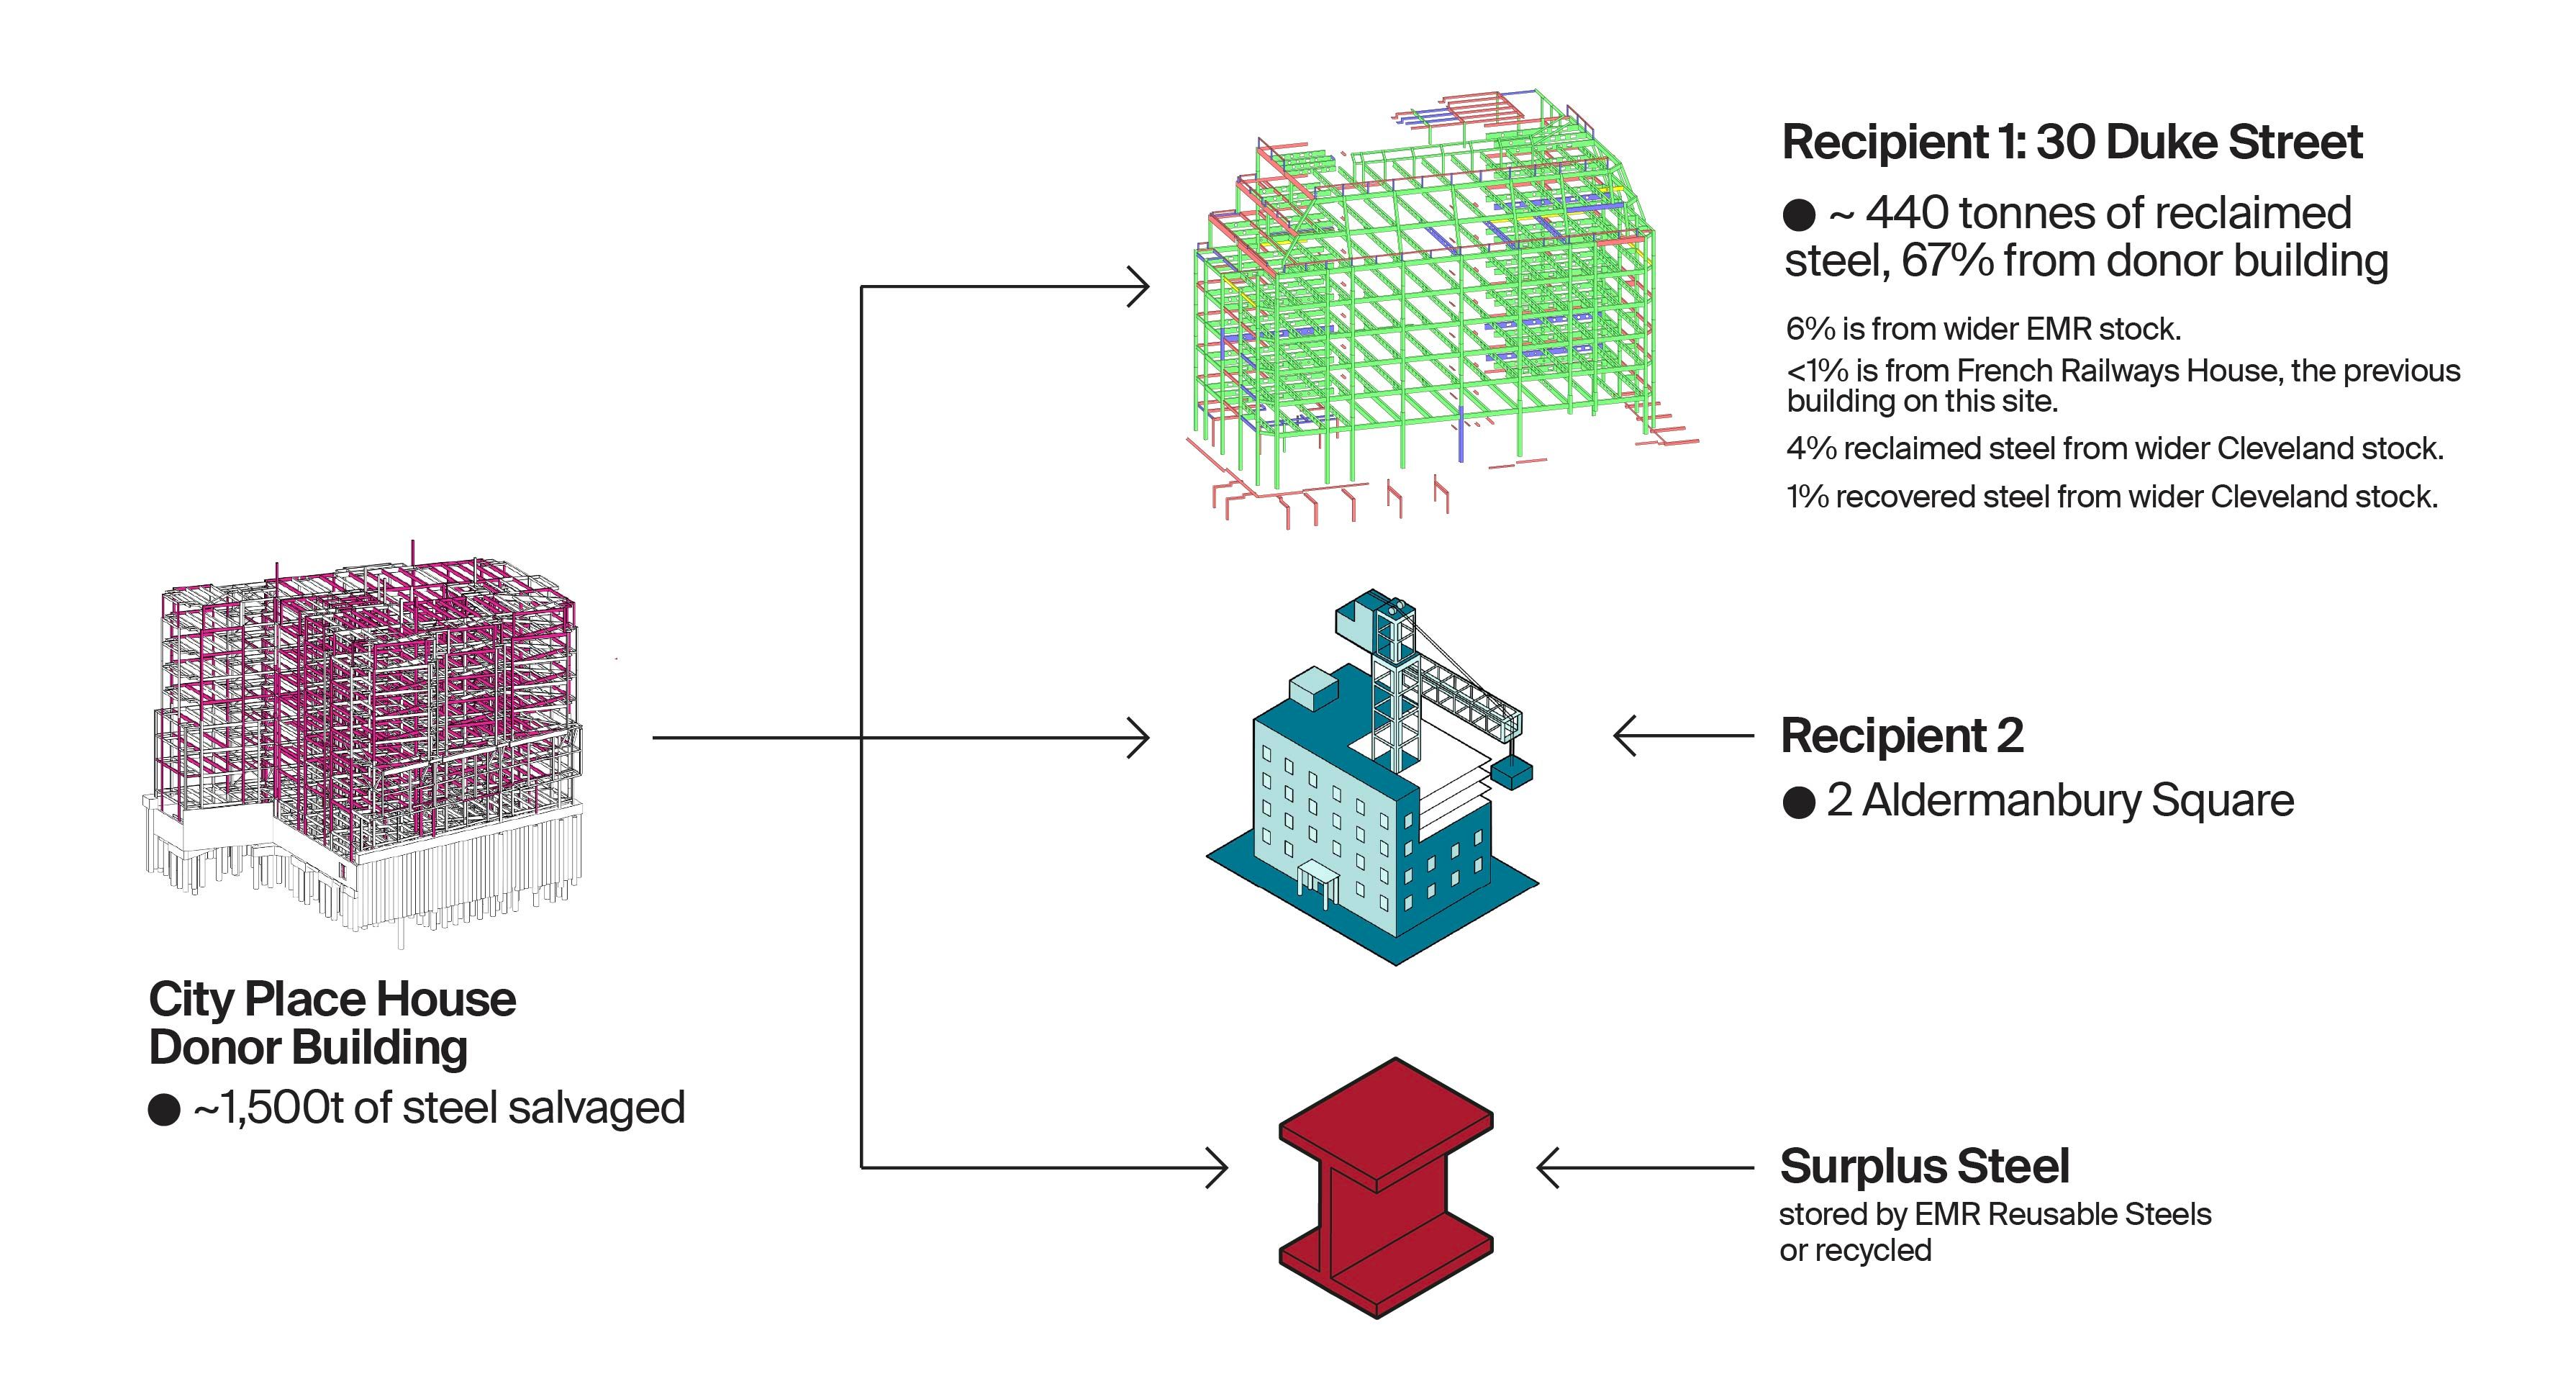
We are reclaiming approximately 1,500 tonnes of steelwork from the 1990s at 180 Piccadilly. Upon completion, the structure will consist of 74% reclaimed steel. Our engineers and sustainability consultants are demonstrating the viability of large-scale steel reuse, and, to our knowledge, this is the largest steel reuse project in the UK.
In addition to the steel, materials such as Portland stone, granite, marble, timber handrails, and glass blocks from the demolished buildings are being salvaged for reuse in our client’s other projects, further promoting sustainable material reuse.
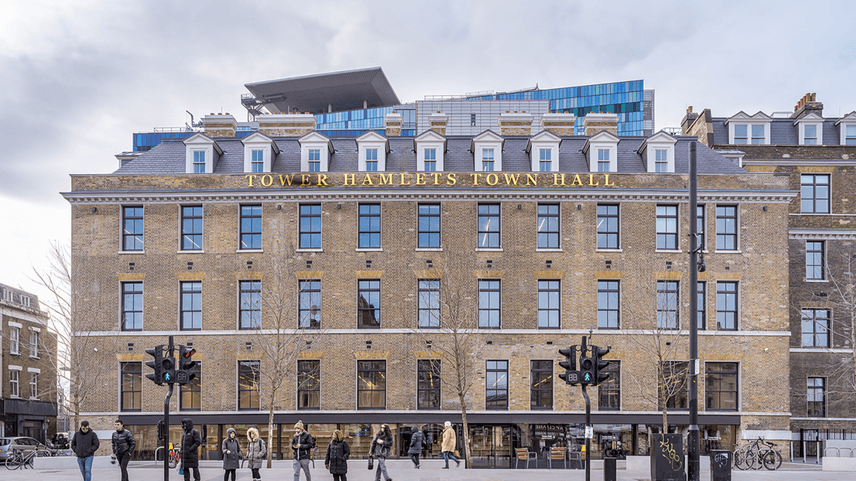
This adaptive reuse project encompasses buildings dating from 1757 to 1906, plus a new extension. Our design responds to key eras of the existing buildings, utilising the architectural character of each to enrich the new internal environment.
Our engineering team embraced the complexity of this project, prioritising sustainability and minimal intervention. Through intelligent solutions, we retained as much of the existing structure as possible, reducing embodied carbon and providing flexibility for future adaptation.
Careful, sympathetic repairs allowed for the seamless integration of new lift shafts and service openings, while the introduction of large steel box frames created open, modern spaces that celebrate the historic steelwork.
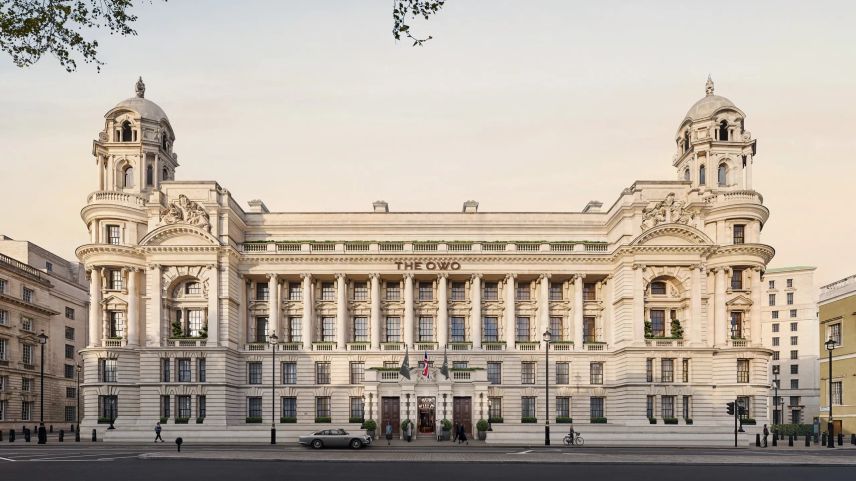
The OWO is a complex engineering project involving the ambitious refurbishment, extension and adaptive reuse of the former Old War Office building in Whitehall into The OWO, home to the 120-room Raffles London, 85 Raffles branded residences, nine destination restaurants and three bars spread across 720,000 Sq. Ft.
Principal engineering interventions include a series of rooftop extensions ranging from 1 to 3 storeys, significant internal reconfiguration of the existing building and the excavation of four new basement levels beneath the existing.
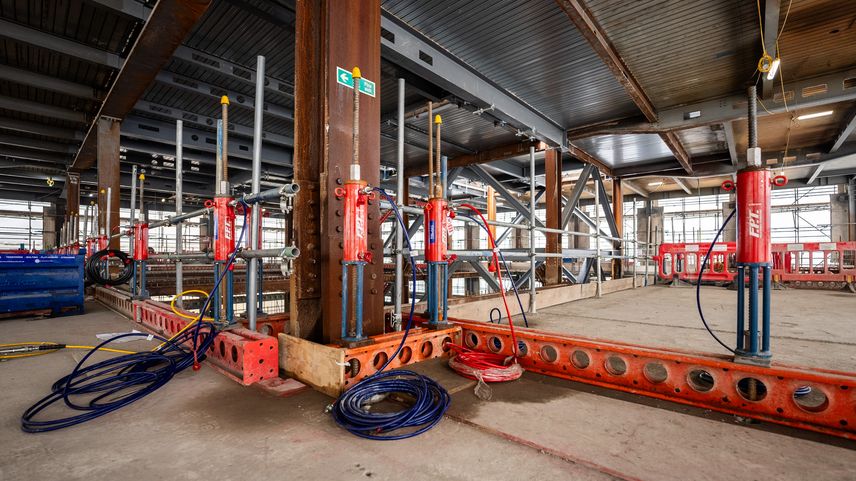
Despite vertical, horizontal and below-ground constraints, we increased the net internal area by 41% through the innovative use of floor jacking. By realigning existing floor plates, we unlocked hidden volume and created space to construct a whole new floor.
Resulting in a 28-week programme saving, 25% cost reduction and the re-use of 800 tonnes of structural steelwork, compared with the originally designed scheme, 20 Giltspur Street sets the benchmark for re-use and postcode circularity.
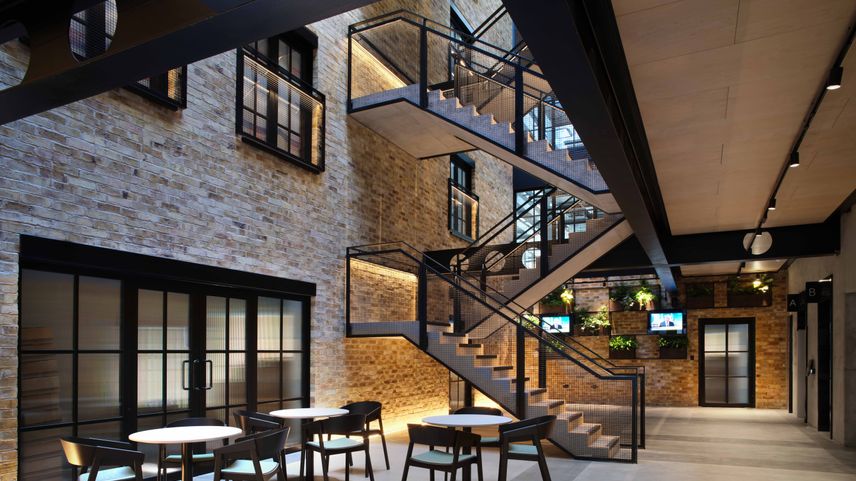
Once a Victorian brass and iron foundry, Grainhouse on Drury Lane in Covent Garden combines five heritage buildings into a six-storey, high-end workplace for small and medium-sized businesses. The development includes flexible retail and food and beverage space to support the new tenants, including developer client, Hines, which relocated its UK and Europe operations to Grainhouse with a 15-year lease on 36,000 sq ft.
Built within a conservation area, the five buildings were redeveloped sensitively to retain their character and seamlessly integrated into the local context.
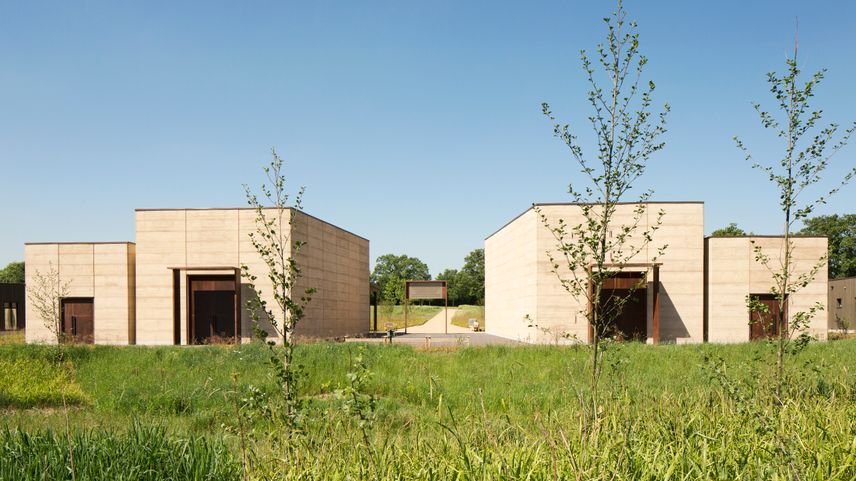
Bushey Cemetery is a Jewish cemetery, located on a 16-acre site of outstanding natural beauty in London’s Green Belt. The simple yet striking extension comprises two new prayer halls, a series of service buildings and increased burial site capacity from 43,000 to 60,000 graves.
The Jewish faith has a tenant that burial places are looked after in perpetuity; forever. The Bushey Cemetery extension provides new capacity and is the first new consecration of a United Synagogue burial site in the UK in 50 years. The project was delivered in two phases. The initial enabling works saw the installation of major civil engineering and landscaping works, including swales, weirs and ponds. This helps maintain natural drainage on-site and provides new wildlife habitats. The prayer halls and associated buildings formed phase two.