We provide structural engineering services throughout London and the Home Counties, including:
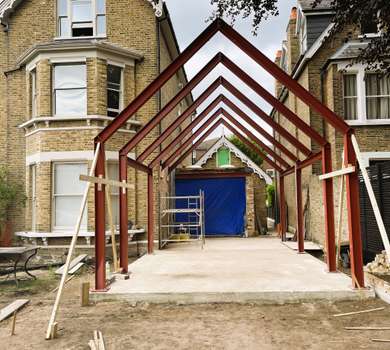
A significant part of our work involves the structural design of new homes, extensions, alterations and major refurbishments. London residential projects frequently require engineering solutions within constrained existing buildings, where new steelwork, masonry, timber or reinforced concrete must be carefully integrated with the original structure.
We work closely with architects and contractors to develop solutions that meet the architectural intent while remaining practical to construct. Our experience ranges from relatively straightforward residential alterations through to extensive remodelling, additional storeys, high-end residential refurbishment and complex new-build homes.
Basement projects require consideration of considerably more than the permanent structure alone. Elite Designers has extensive experience in the structural design of new basements and alterations to existing basement structures, including projects within constrained London sites and alongside neighbouring properties.

Our involvement can include structural design, basement impact assessments, structural methodology, temporary works considerations and construction sequencing. Considering these elements together is particularly important where proposed works interact with party walls, neighbouring foundations and existing buildings.
We undertake structural inspections and prepare reports for existing buildings where advice is required on cracking, movement, deterioration, proposed alterations or other structural concerns. Depending on the circumstances, our involvement may range from a non-intrusive visual inspection and structural report through to more detailed investigation, opening-up works and engineering assessment.
Where structural works are subsequently required, we can also provide the calculations, drawings and construction information necessary to develop an appropriate remedial solution.
One of the advantages of our approach is that we consider both temporary and permanent works.
Alterations to existing buildings frequently require temporary support, propping, sequencing or stability measures before the permanent structure can be installed. Considering these requirements as part of the overall structural strategy can reduce conflicts between the design and the practical realities of construction.
Elite Designers provides temporary works engineering and design support for contractors and clients, including projects requiring coordination between temporary and permanent structural solutions.
Structural intervention to a listed or historic building requires an understanding of both the existing structure and the importance of retaining historic fabric wherever reasonably possible. We work with architects and conservation teams to develop proportionate structural solutions for alterations, repairs and refurbishment of historic buildings. This can involve existing masonry, timber and steel structures and the sensitive introduction of new structural elements where required.
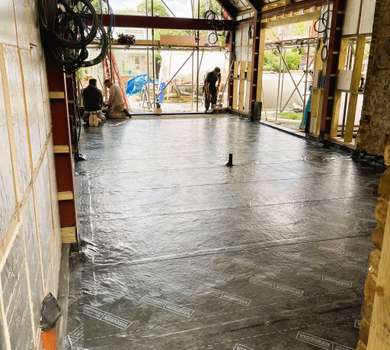
Our objective is to achieve the necessary structural performance while minimising unnecessary intervention into the existing building.
Our involvement can begin at the earliest stages of a project. Early structural input can help establish what is achievable before an architectural scheme becomes too developed. We regularly provide feasibility advice on existing buildings, potential alterations, additional storeys, basements and redevelopment opportunities.
As the design develops, we can provide structural calculations, drawings and coordinated design information for Building Regulations and construction. During construction we remain available to respond to site conditions, review relevant information and develop solutions where the existing structure differs from that anticipated during design.
Elite Designers works on projects throughout London and the surrounding Home Counties. Our experience encompasses everything from individual homes and listed properties to apartment developments, commercial buildings and larger residential schemes.
Working extensively with existing London buildings has given us particular experience of constrained sites, neighbouring structures, party walls, basements and the practical challenges associated with modifying established buildings.