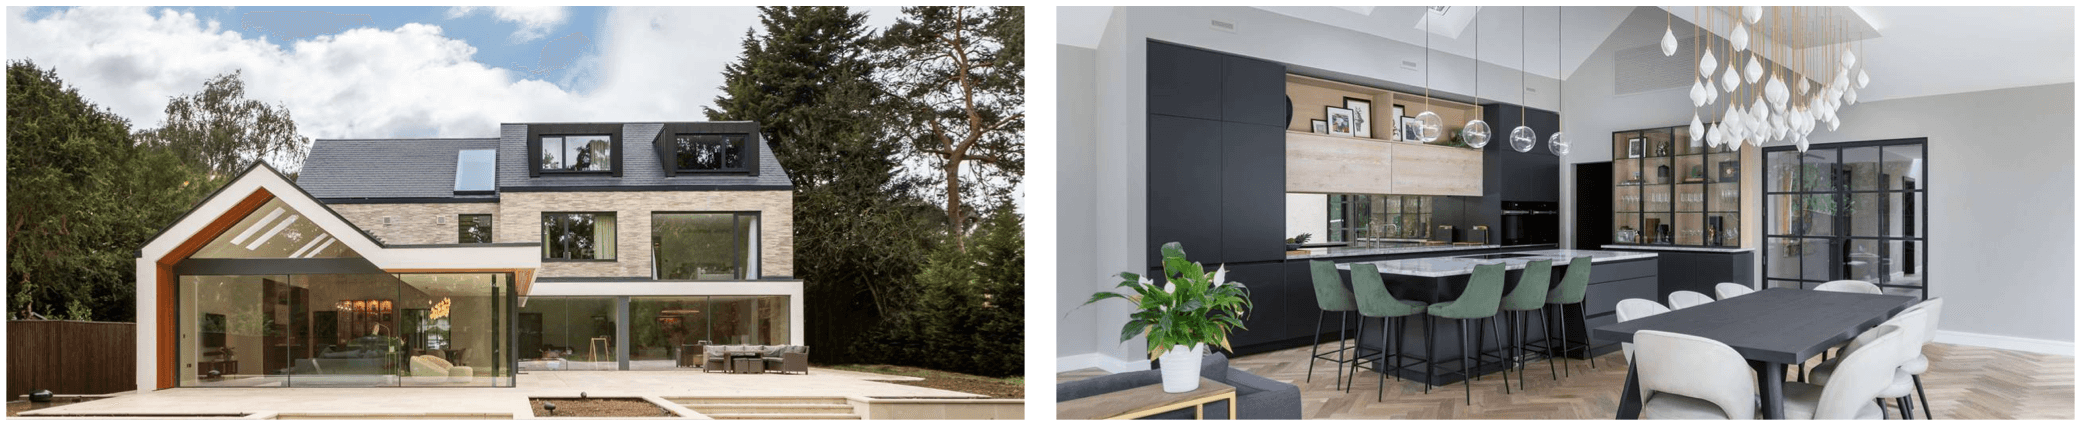
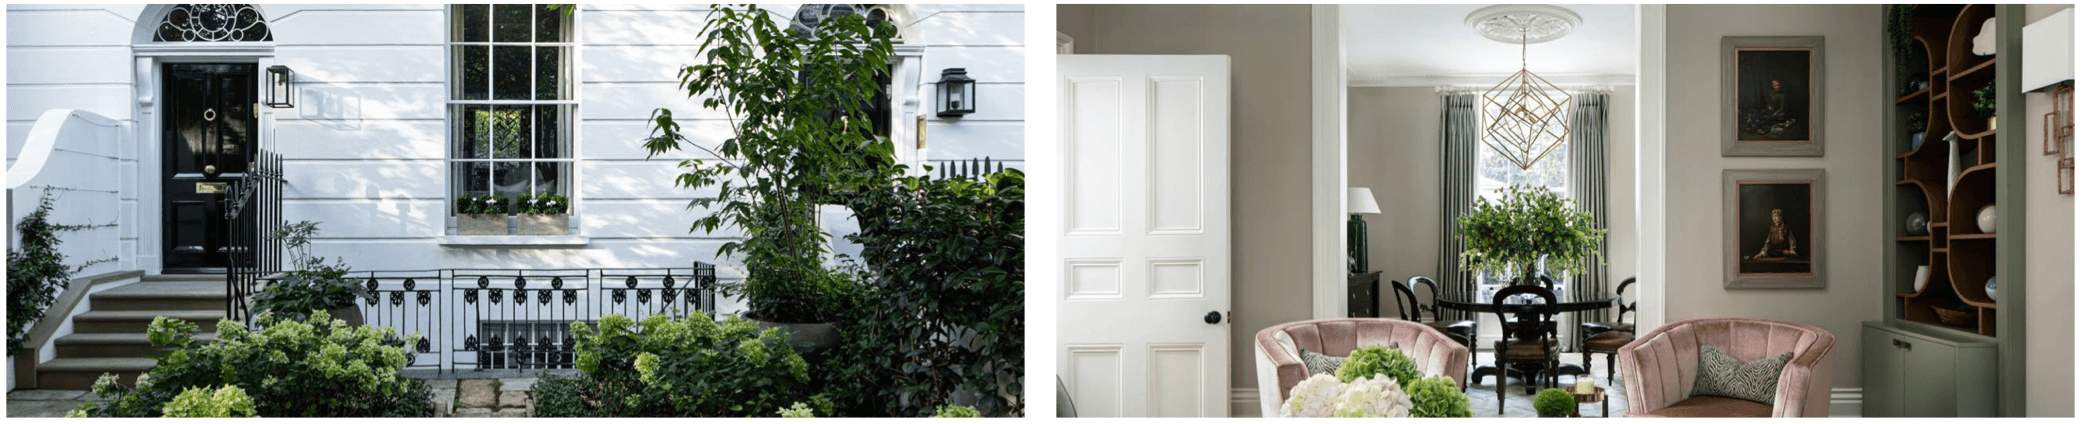
We were delighted to provide the structural design of this Georgian-style, six-bedroom, seven-bathroom, 7,000 sq ft new build. This Hertfordshire gem, designed by Elite Design’s long-term collaborator architect Dyer Grimes Architecture and built by Totus Construction, abounds in charm, charisma and striking details. With interiors by Run for the Hills, Park Avenue North is inspired by the travels of its owners and their appreciation for stylish boutique hotels and private members' clubs.
With an area spanning 400 sq m, Claremont House is a meticulously finished, three storey, contemporary home set in Surrey. Elite Designers were responsible for the structural consultancy on this new build, delivering both the permanent design and temporary works. From a structural perspective, the vaulted ceiling to the rear is a stunning feature which facilitates an immense span of glazing allowing sweeping views of the surrounds as well as maximising light to the open-plan kitchen, living and dining space.
Elite Designers were retained to provide structural design consultancy on the refurbishment and extension of this beautiful Grade II* Listed building in Chelsea. The works were completed over a twelve-month period and the scope included the complete refurbishment of the interior as well as an extension to the rear and rearrangement of the internal layout to meet the requirements of contemporary family life and to enhance the flow between rooms.
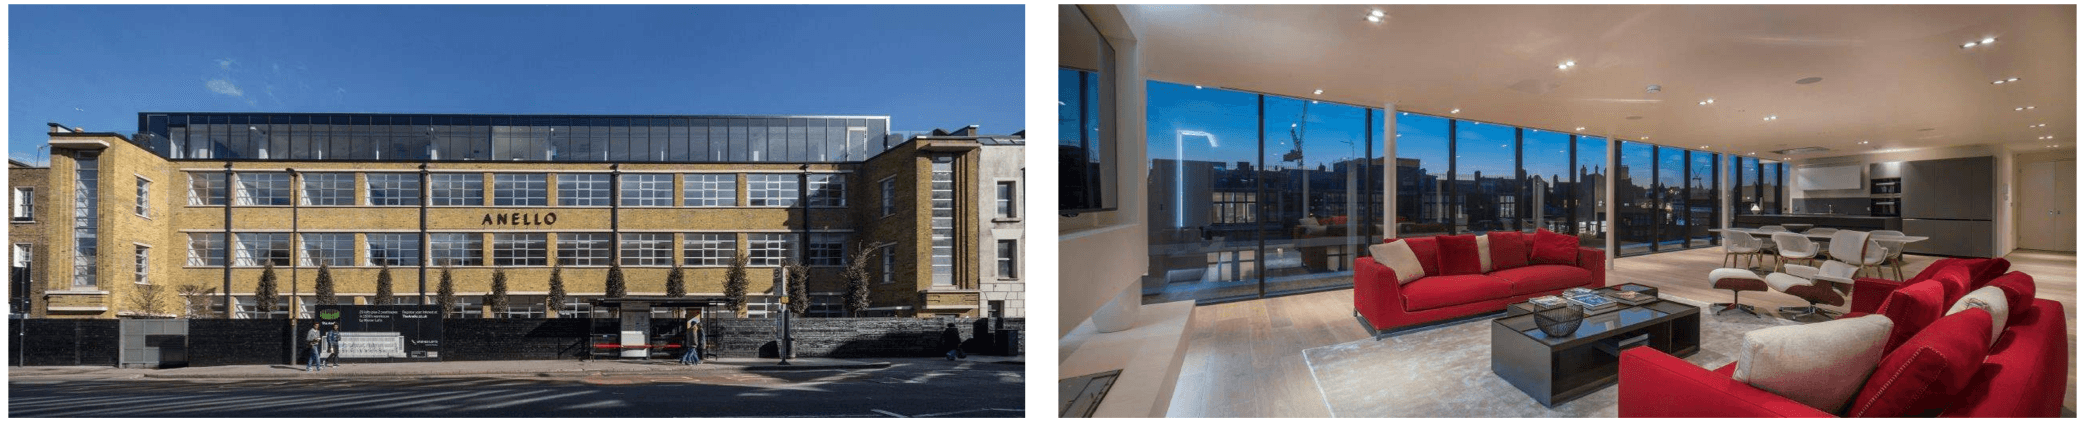
The Anello is a former shoe factory which has been converted into a high-end residential development. It comprises twenty two apartments including two penthouses on the third floor extension which also features a glazed curtain wall allowing for spectacular views over London. The structural engineering input of Elite Designers provided the reassurance the client needed that the existing concrete structure was capable of supporting an additional storey through the installation of a new steel frame.
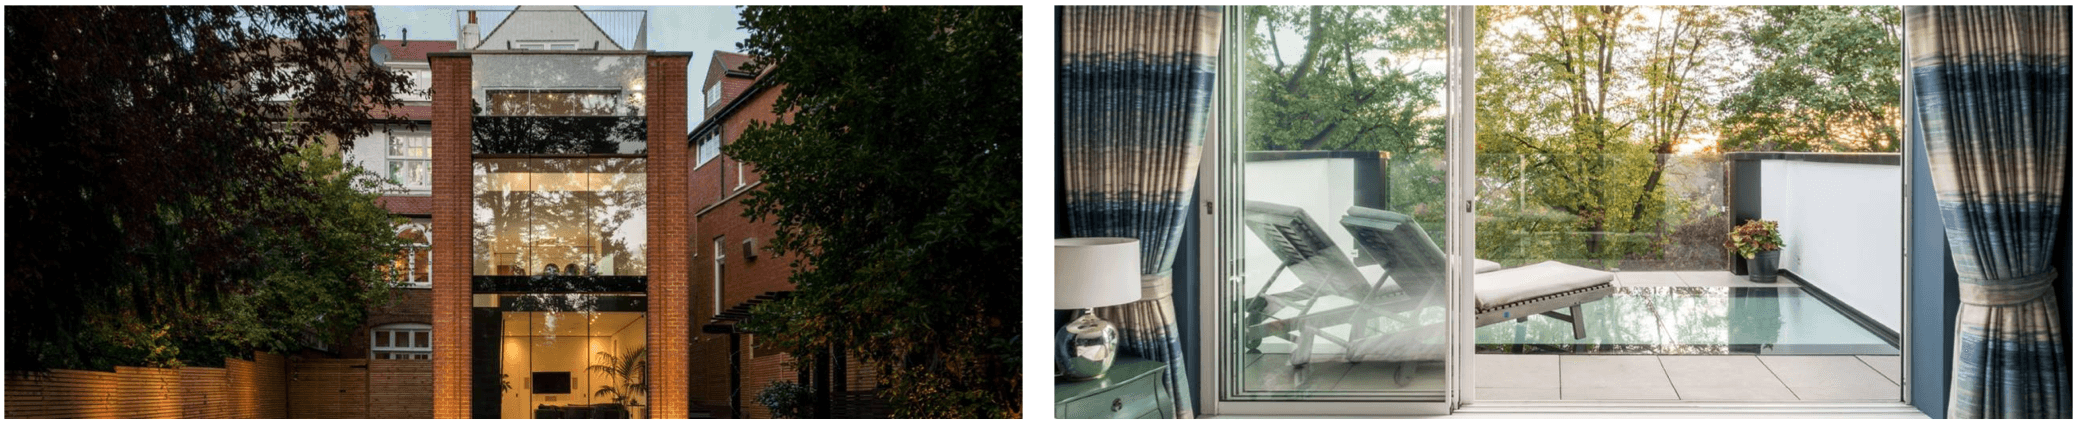
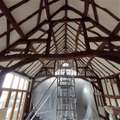
Elite Designers were the retained structural designers on this ambitious three storey extension to a beautiful Hampstead family home. The extension entailed the creation of a full height three storey opening to the rear with a glass façade, mezzanine levels, atrium and a structural walk-on glass balcony above. Elite were responsible for the structural steelwork design and for coordination with the glazing manufacturer to form a distinctive curtain wall to the rear whilst opening up the internal spaces with a series of structural frames.