


THE CHALLENGE: Delivering a world-class aircraft facility
Boeing Defence UK (BDUK) required a state-of-the-art facility at RAF Lossiemouth to house and maintain nine aircraft, supporting critical aviation and defence operations. The £132 million project included three large hangars, squadron accommodation, office and training facilities, and airfield modifications. The challenge was to deliver an efficient, high-performing infrastructure that met stringent defence standards while staying on budget, compliant and on schedule.
OUR RESPONSE: Integrated design, cost management and innovation
We were appointed to provide a fully integrated, multidiscipline detailed design for the new facility, alongside Cost Management and Project Management services. Working collaboratively with BDUK and Defence Equipment and Support, we ensured smooth project delivery while maintaining strict budgetary control.
Our Cost Management team provided pre-contract estimating from RIBA Stage 2 to 3, incorporating our specialist MEP cost expertise and Life Cycle Cost Analysis for DREAM credits. We also supported procurement, negotiating a two-stage tender process, and continued to provide post-contract services.
Innovating in digital design, our BIM consultancy team developed automated script routines to check and validate all fire-rated penetrations for mechanical and electrical service works. This ensured compliance with certified fire-resisting construction standards at both the design and installation stages, reducing risk and enhancing safety.
THE RESULT: A high-performance facility built for the future
Through our collaborative approach and technical expertise, we successfully delivered a compliant, cost-effective and high-quality aircraft facility. Our BIM innovations in fire-stopping validation set a new industry benchmark and led to Ridge being shortlisted at the 2019 Building Awards for ‘Digital and BIM Initiative’.
THE IMPACT: Strengthening defence infrastructure
The new facility at RAF Lossiemouth enhances the operational capability of BDUK, ensuring efficient aircraft maintenance and readiness. By using smart design, innovative digital tools and efficient planning, we contributed to a resilient, future-proofed defence infrastructure that supports national security and aviation excellence.
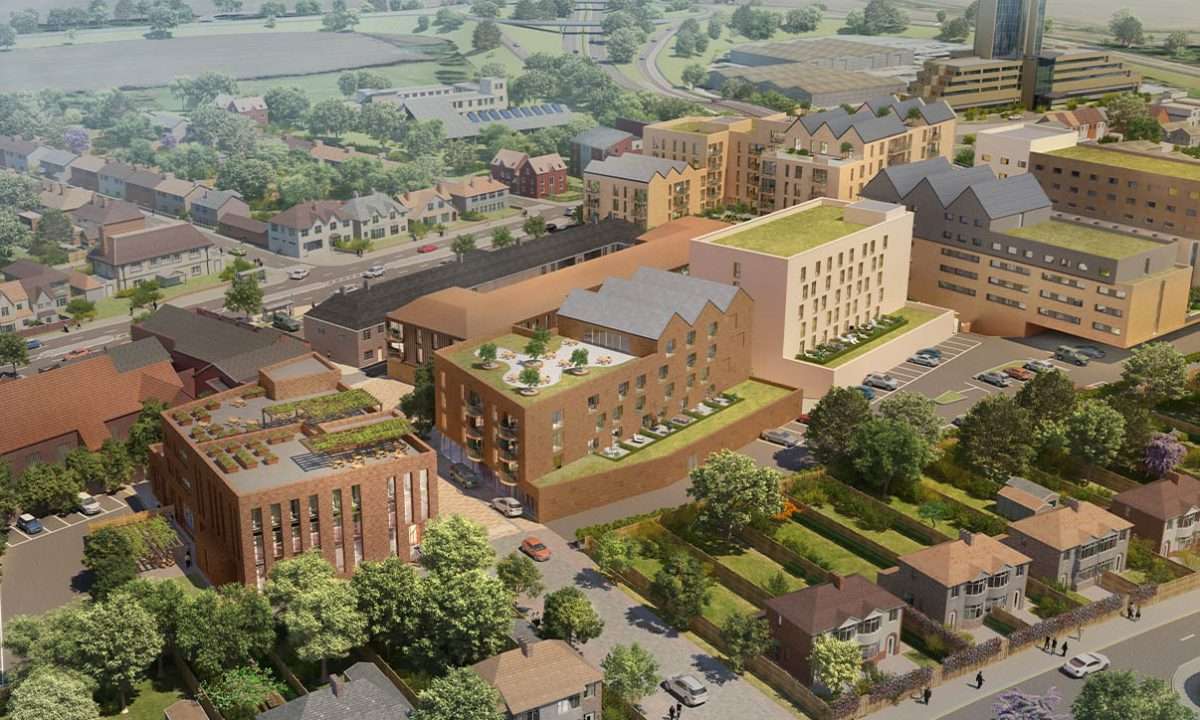
The existing precinct and some of the neighbouring buildings will be demolished to make way for high quality homes, a hotel, student accommodation, 51,000sqft of retail/ restaurant space and a building dedicated to public facilities which includes a library, community hall and church.
A highlight of the scheme will be the introduction of attractive outside areas to create a central piazza, lined with restaurants and cafes, which will become a focal point at the heart of the community.
Much effort has been taken to engage with the local community which has influenced the project proposals and eased concerns with regard to construction disruption and traffic congestion.
The development creates a new community and regenerates the previous site for existing stakeholders. This includes the temporary relocation of community groups and retail provision on site, so the local community can continue to thrive whilst the work takes place.
The combined design team was successfully led through an extremely contentious planning process.
Ridge has developed relationships with existing tenants working closely with them to ensure their aspirations are, where possible, incorporated into the new scheme. This includes both public and private sector stakeholders and religious groups.
Ridge has been instrumental in sourcing the successful contractor and working with local resources to deliver the project.
Collaborating with the successful contractor, Ridge has developed carefully thought-through phasing plans, ensuring resources were available to allow timely delivery for all the stakeholders.
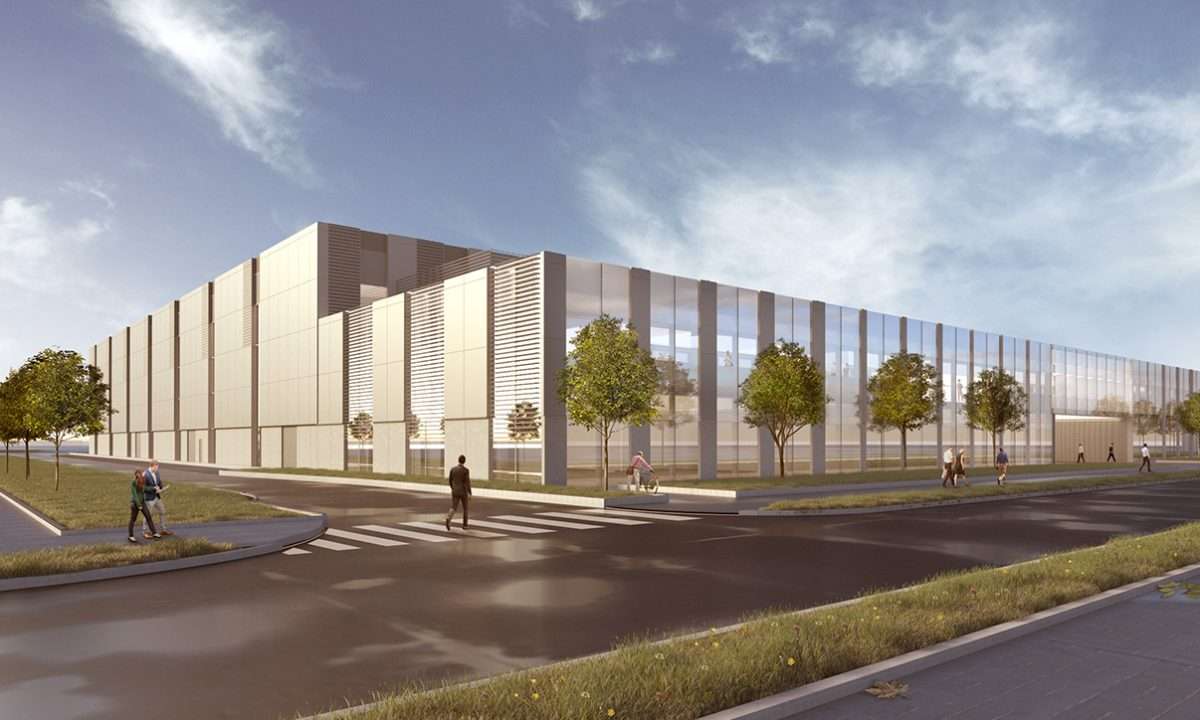
Since 1915, the Rolls-Royce Derby campus has been the testing ground for aero engines for military transport and patrol aircraft, as well as the nuclear power plant for the Royal Navy’s submarine fleet.
Project Plateau will deliver a new 13,700sqm experimental engineering building for Rolls-Royce at its Derby campus. The building will bring together various in-house engineering communities which are currently dispersed throughout the existing site. Rolls-Royce is transforming and modernising the campus through delivery of their 2030 masterplan, including Plateau, a world class experimental engineering centre. Plateau will enable Rolls-Royce to further its claim as manufacturer of the world’s most powerful and efficient aero engines utilising pioneering cleaner and lower carbon technologies.
Ridge was responsible for developing the master programme; risk and issue management structure; stakeholder management plan, and for leading a Ridge fully multidiscipline design team from RIBA Stage 1. Development of the master programme and stakeholder management plan was key to delivering the design development within challenging timescales. The design was developed to respond to a complex engineering process flow.
During the design process a change to the design brief was introduced to the project, requiring a floor area reduction of approximately 20%. Having undertaken a series of process and design workshops with key stakeholders to identify process, space and cost options, Ridge was able to deliver an updated design aligned with the revised brief whilst maintaining the programme for delivery. A critical success factor was a clear understanding of the operations the new building will facilitate, enabled by regular Ridge presence on site with the client team proactivity in engaging stakeholders.
A campus designed for the future
The University of Portsmouth embarked on an ambitious redevelopment of its city centre campus, aiming to create a cutting-edge environment that enhances student wellbeing and attracts top talent. The vision was to deliver a masterplan focused on people-centric spaces, sustainability and digital connectivity. Post-pandemic shifts in higher education demanded a fresh approach – one that balanced in-person and remote learning while ensuring students remained engaged in a dynamic campus setting. With a £250 million investment planned over ten years, the university wanted to transform its estate into a cohesive, intelligent and future-proofed space that supports learning, community and innovation.
Multidisciplinary masterplanning
We provided multidisciplinary expertise to help the University of Portsmouth realise its ambitious vision. Our Project and Cost Management teams led the development of the masterplan and overall strategy. They shaped a coordinated approach that balanced architectural ambition with day-to-day operational needs, ensuring every investment supported the university’s long-term growth. This included building a robust cost plan, managing risk, aligning inputs across disciplines and rolling out a streamlined engagement model that brought together estates teams, academics and students to enable confident, collaborative decision-making.
Our Architecture consultants led the strategic redesign, creating a more unified campus that fosters connection and belonging. A thorough review of existing facilities uncovered opportunities to enhance student wellbeing by improving flow and cohesion. The resulting vision blended contemporary design with practical functionality — crafting an environment that is both welcoming and adaptable.
Our Health and Safety and Flood Risk specialists were involved from the outset to ensure compliance, resilience and environmental performance were built into the design. Meanwhile, our Lighting team introduced targeted interventions to enhance wellbeing and usability across the estate.
A cutting-edge, people-focused university estate
The redevelopment will deliver an intuitive, connected campus where students thrive. A key element of the masterplan is the creation of a central ‘spine’ connecting teaching facilities, leading to a new Student Hub near the award-winning Ravelin Sports Centre. Designed to the WELL building standard, this hub consolidates student services, bridging the gap between the library and the student union. The £110 million Faculty of Technology Building integrates five outdated buildings into a single, flexible space, enhancing efficiency and sustainability.
By implementing sustainable, adaptable designs, the university will benefit from a future-proofed estate that supports its ambition to become the UK’s top modern university by 2030.
Sustainable, adaptable, student-centric
By putting student wellbeing, sustainability and adaptability at its core, the University of Portsmouth is creating a future-ready environment that will grow and evolve with its students.
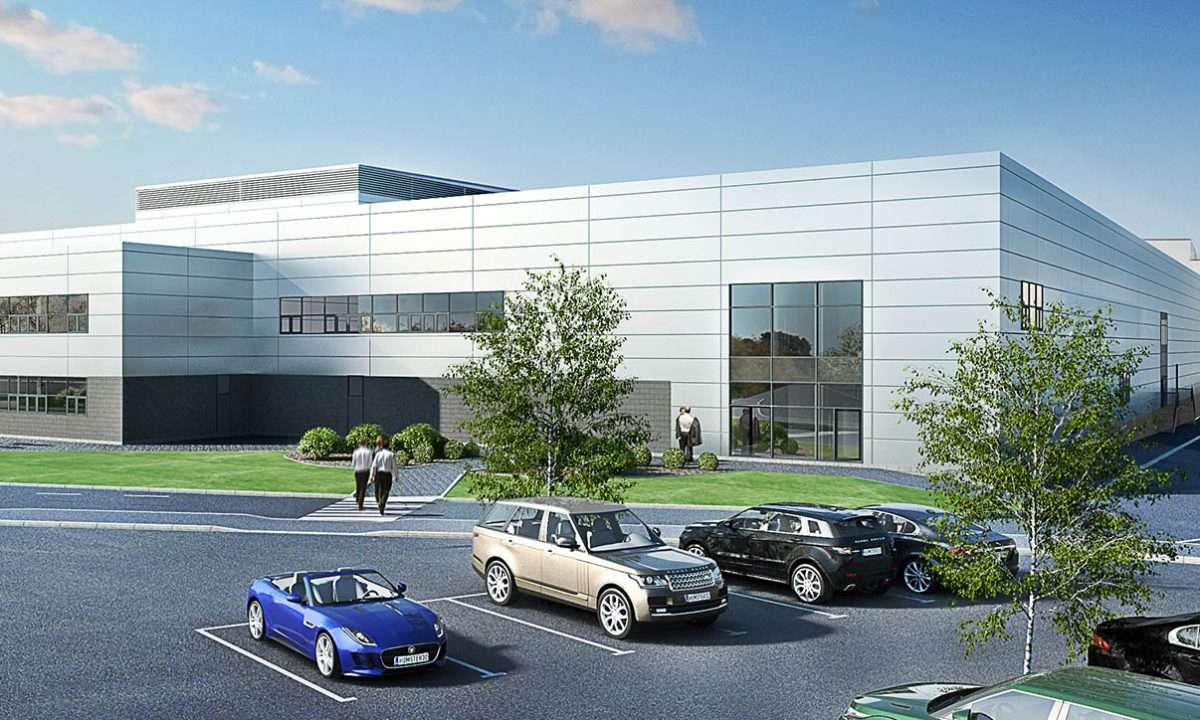
Ridge has carried out extensive new build and refurbishments for Jaguar Land Rover (JLR) at various sites throughout the UK and overseas. The Ridge team were instrumental from the inception of this project to develop initial designs and gain planning permission, and were subsequently novated to Vinci Construction to complete the detail design and lead consultant services.
The new building is located in the centre of the Solihull plant on a site occupied by several buildings which were either demolished or modified as construction progressed. The development consists of a new 65,000sqm building, comprising mainly production facilities with associated logistics areas, office facilities and staff amenities as well as visitor experience skywalks. Extensive modifications were required to the existing buildings on the site which involved detailed structural alterations and recladding of existing 1930’s and 1990’s structures.
The structure consists of a steel frame with supporting roof trusses which carry the production line conveyors. In addition, structural bridges were designed to link the building to adjacent production facilities.
The design aimed to maximise the development’s sustainable credentials and achieved an EPC rating A and BREEAM Very Good. The “Lean, Clean and Green” methodology was employed to ensure that the design first concentrated on minimising energy requirements by implementing passive design principles and then concentrated on providing the low energy requirements in a sustainable manner. Only once these “Lean” and “Clean” measures were exhausted were Low / Zero Carbon (LZC) technologies considered to reduce further the proposed building’s carbon dioxide emissions.
The project was designed using BIM Revit Software, using clash detection to aid the co-ordination process.