
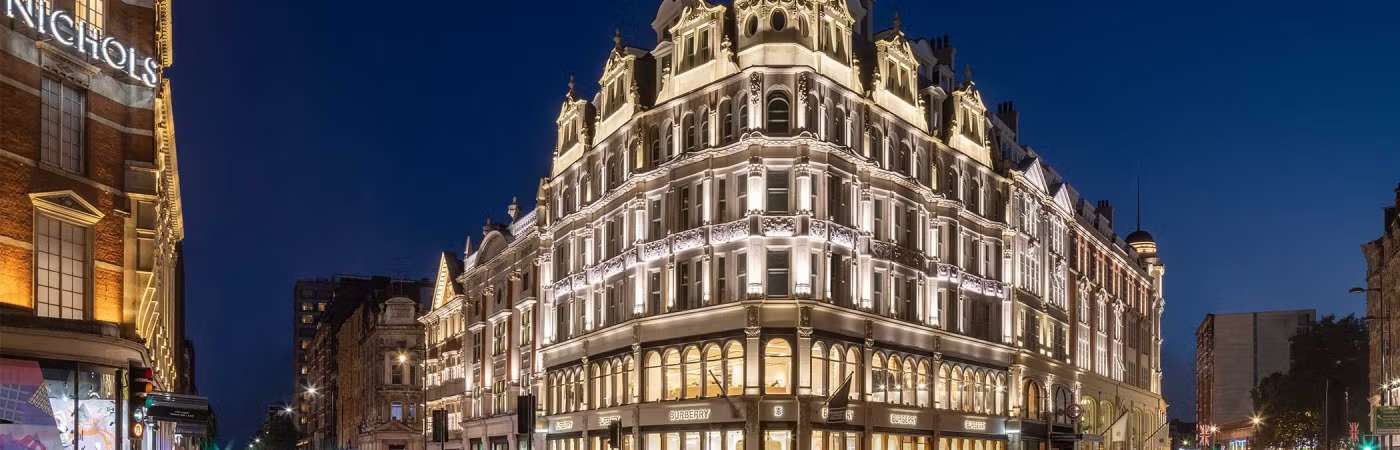
The Knightsbridge Estate, London, U.K., is a magnificent island site occupying 3.5 acres of prime real estate in the heart of historic Knightsbridge. Meticulously restored and modernised in recent years by owner The Olayan Group, its most important enhancement took place at the northern end of the prestigious property. Here, a 340,000-square-foot mixed-use development sits behind the retained heritage façades, maintaining the unique character of the area, while delivering a brand new building that meets modern occupiers’ needs.
The redevelopment delivers seven new flagship stores, high quality Grade A office accommodation and 33 luxury apartments for the rental market set around a private courtyard. A rooftop restaurant accessed via a ground floor café and deli completes the scheme. Working with Skanska’s integrated team of mechanical, electrical and public health professionals, HDR’s experts were entrusted with providing commissioning management services. Additionally, following the excellent performance of our teams at the early stages of this project, Skanska assigned HDR to provide commissioning management services that serve the Knightsbridge underground station.
This project implemented Nucleus, our bespoke self-developed management and validation software. Nucleus has been a huge success, enabling accurate work progress tracking and facilitating successful certification processes. This approach has helped manage issues, risks, actions and documents while providing the opportunity to record site observations, diary entries and safety risk assessments. Nucleus has allowed HDR to successfully conduct progressive sectional completions on this project. This led to key units opening on time and that their heating, cooling, water, power and safety were ready ahead of planned occupancy. All while there was ongoing construction back of house.
Hydrogen Fuel Cell Installation Provides Low-Carbon Energy for World Class Exhibition & Conference Centre
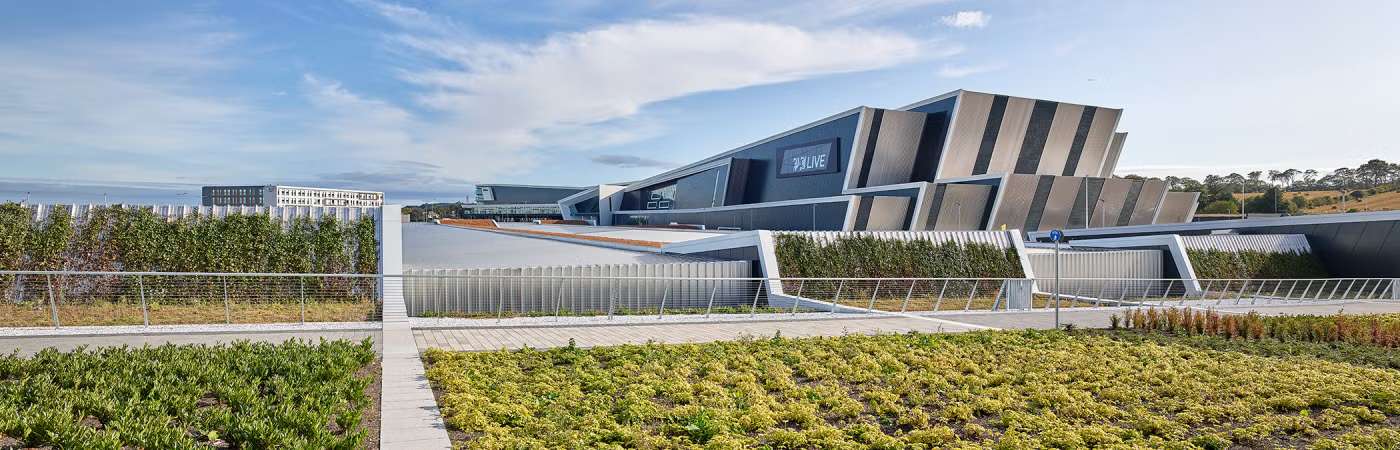
A hybrid, low-carbon Energy Centre powers P&J Live Aberdeen, a landmark conference centre for Europe featuring a 516,000-square-foot exhibition centre and two hotels. We developed the energy strategy for the entire site, and engineering design for the Energy Centre.
The site-wide energy strategy addresses key issues including significant fluctuations in energy demand and meeting required carbon emission reductions. It’s centered on the aspiration of Aberdeen City Council to develop the most sustainable venue of its type within the United Kingdom, and embodies the Scottish Government’s “A 2050 Vision for Energy in Scotland.”
The Energy Centre provides zero carbon heating, cooling and power via a site-wide network to the conference centre and hotels. Large peak demand and low baseload is managed with the use of energy storage in the form of hydrogen production, hot and cold thermal stores, and grid export for excess production.
The hydrogen fuel cell installation, the largest in the U.K. at the time, contributes to base heating and power loads. To meet the facility’s varying energy demand, the fuel cells operate in conjunction with other low-carbon plant to heating and cooling energy storage. Hydrogen generated at the Energy Centre also supplies the Aberdeen Hydrogen Bus network.
Resilience and virtual storage is provided by using both electricity and gas-to-grid for export and supply. An onsite anaerobic digestion plant provides biogas to the Energy Centre and to the grid, maximising direct use of low-carbon gas and providing carbon offset.
Our modelling and design approach for the Energy Centre, developed in conjunction with the University of Strathclyde used a range of software tools and modelling techniques. The techniques allowed us to test sequencing of plant elements to match energy demand and supply in an effort to optimise the plant’s size.
A control strategy aimed to maximise the use of the embedded energy systems and minimised grid dependency.
The holistic approach taken to develop P&J Live Aberdeen innovatively integrates energy technology, addresses waste management and provides a clean transport fuel. Each element is fundamental to the feasibility of the overall strategy which considers finance, energy, efficiency, carbon footprint, local employment, local environment and sustainability with the goal of establishing Aberdeen as Europe’s Energy Capital.
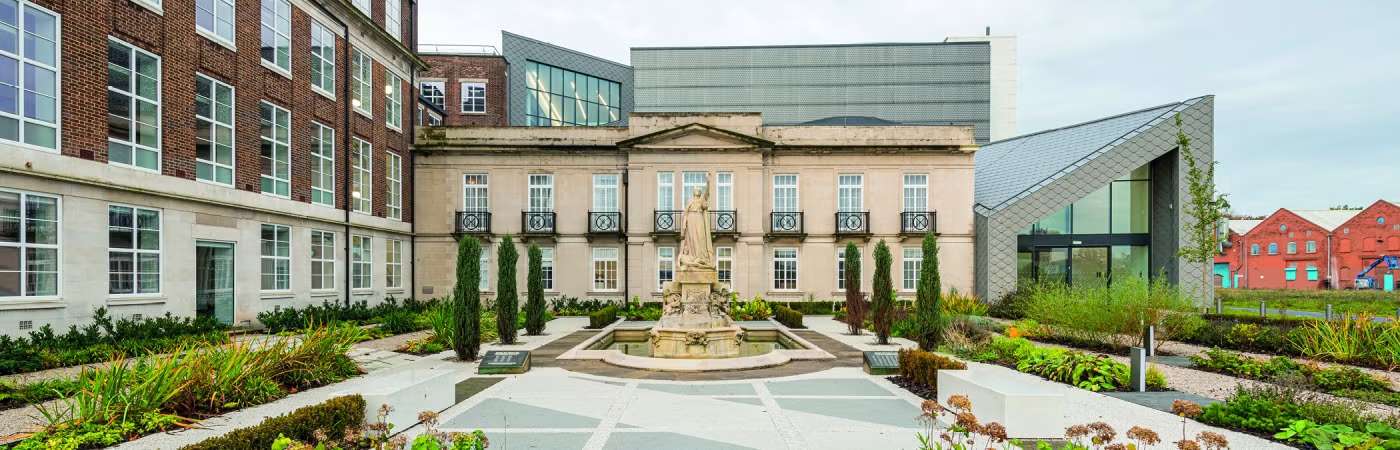
The state-of-the-art Science and Innovation Centre in Hull, U.K. is home to Reckitt’s new offices, open plan collaboration spaces and research and development facilities. It has been designed to enable the company’s team to further explore and understand consumer health. The site in East Yorkshire has been home to the company since 1840 and this project utilised existing buildings as part of the redesign. The historic Kingston Works North building and The Humber suite, which incorporates the original boardroom, were incorporated into the project to celebrate the history of the organisation.
The building was designed to be sustainable and energy efficient as part of Reckitt’s commitment to continually reducing emissions while growing its business. As part of our appointment as the mechanical and electrical engineering team for the project, we worked closely with architects Ryder and Scott Brownrigg to establish a flexible, energy efficient solution.
Another key aspect of our work on the Good Manufacturing Practice laboratory ISO classified Clean Rooms design was the utilisation of off-site pre-fabrication of the large roof plant room that houses the heating and steam boiler, water tanks, pumps, reverse osmosis water treatment plant, generator set and uninterruptible power supply. This meant that the construction of the plant room could progress alongside the main construction programme and then delivered to the site to be integrated once ready.
This collaboration and dedication from the teams involved resulted in the Science and Innovation Centre being recognised as the best refurbished/recycled workplace at the British Council for Offices’ Northern Awards with the project also being a finalist at the national BCO awards.
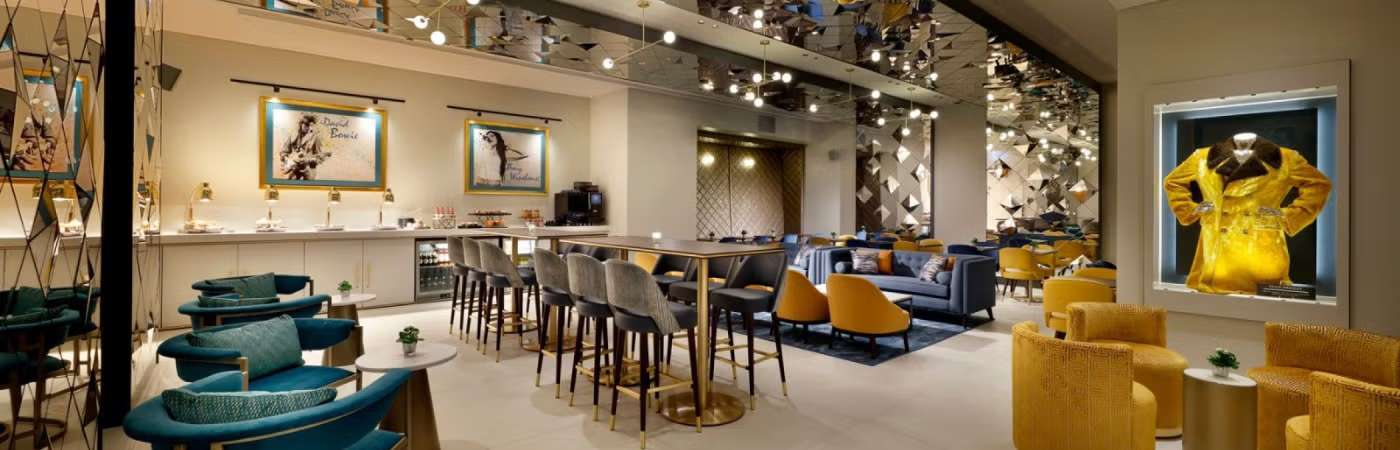
The Hard Rock Cafe Oxford Street is a 350-seater restaurant which sits on the ground floor of the 900-bedroom Hard Rock Hotel. The restaurant is situated in a prime London location, between Oxford Street and Park Lane. This 350-seater restaurant has been introduced on the ground floor of the existing 900-bedroom Hard Rock Hotel, alongside refurbishment works on the hotel reception, bar, lounge area and kitchen space to serve the new restaurant. As expected of a building of this age, there were restrictive building constraints that we have accommodated for in our work. Alongside this detailed consideration of the mechanical, electrical and public health/plumbing works were required to ensure the desired efficiency and energy cost gains materialised.
HDR designed various schemes across the site which included the remodelling of ancillary spaces, feasibility studies for the adjacent Annex Hotel and the installation of the new base-build services infrastructure to improve the life and resilience of the hotel.
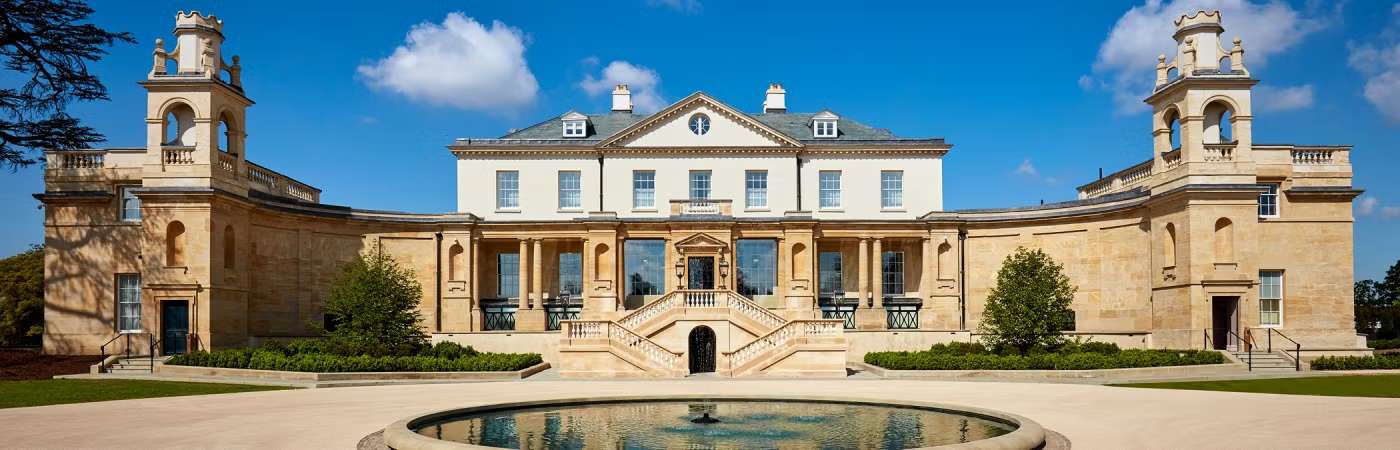
The Langley, a Luxury Collection Hotel, is a Grade II listed mansion which dates back to 1755. The former home of the third Duke of Marlborough, located in Buckinghamshire, U.K., had sat derelict and in a state of ruin for many years.
HDR was honoured to be involved in restoring the building and refurbishing it to the high specification, 5-star boutique hotel that it is today. The project involved the conversion of the existing Mansion and Clock Tower to house 45 bedrooms and suites as well as an extensive subterranean excavation covering 17,222 square feet. This new build area of the project, which links to the existing building, was built to include a large spa area, with treatment rooms and facilities, as well as indoor and outdoor pools. All of which were designed to the highest specification, to cater to hotel guests and their expectations of this high-end hotel.
Working on a listed building allowed us to think creatively when adding modern services and technologies into a building not originally intended to cater for them. Our team dedicated themselves to including pipes and ducts, as well as modern ventilation cooling systems, efficiently and discreetly. This was to keep in line with the traditional English Heritage architecture. This work included amenities such as the lounge, bar and restaurant areas as well as the hotel lobby.
The Langley a Luxury Collection Hotel sits within 150 acres of historic gardens and parklands designed by Lancelot ‘Capability’ Brown, renowned for his Landscape Architecture in the 18th Century. The design and lighting of the exterior has been sensitive to their historic surroundings, to respect the work of ‘England’s Greatest Gardener’.
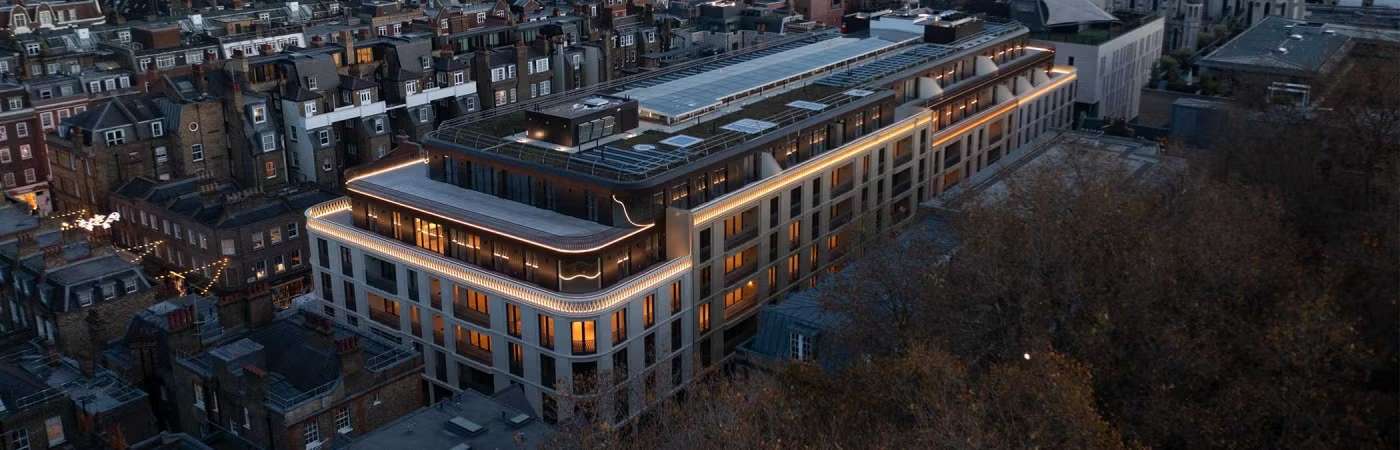
Marylebone Square is an elegant mixed-use development in the historical Marylebone district, part of the provenance of aristocratic estates within central London. The exclusive development comprises 54 luxury and 25 affordable apartments, as well as over 53,000 square feet of selected retail and wellness experiences, including boutiques, restaurants, a versatile community hall, a health club and a community medical space.
HDR was appointed by Concord London to provide a comprehensive building engineering services solution at Marylebone Square. Our services included mechanical, electrical and public health, energy and sustainability, vertical transportation, information technology and audiovisual consultancy.
As explained by Christopher Murray, co-founder and MD of Concord London, "We are pleased to see this architecturally significant building blend into the fabric of Marylebone while meeting some of the community’s needs. This was a complex build and could only have been completed with the right team."
A striking five story courtyard beneath a glass canopy is the centrepiece of Marylebone Square. HDR helped shape this key design element through early engagement with the architect. We provided a bespoke proposal involving sophisticated airflow systems which will maintain fresh air circulation to both the courtyard and the apartments. Our knowledge and expertise in building physics and computational fluid dynamics modelling ensured the architect’s vision was delivered through our optimisation of air movement with solar and daylight penetration.
The unique courtyard environment provided HDR the opportunity to proactively develop smart engineering services for the space. Extensive coordination between HDR, the architect, structural engineer and the contractor allowed for a number of services to run below elevated access walkways, simultaneously enabling daylight to pour into the heart of the development; whilst servicing the apartments with water, electricity, heating and cooling. The services within the bespoke elevated walkways were prefabricated offsite and subsequently craned in.
As the industry strives to reach net zero carbon emissions by 2050 and within the sustainability framework, HDR collaborated with the Client on a variety of sustainable elements for Marylebone Square. The roofscape surrounding the covered courtyard benefits from an extensive bio-roof which houses 150 solar photovoltaic panels, providing sustainable energy without producing any harmful greenhouse emissions. The building also uses grey water recycling as a water conservation measure. In the basement, two parking levels provide 160 electric vehicles charging stations, including 100 available to members of the public and 60 to the residents.
The project is designed to achieve a BREEAM rating of Excellent, which puts the development in the top 10% newly designed buildings across the U.K. Marylebone Square is also designed to achieve Code for Sustainable Homes Level 4.
In a laudable effort to enrich the area and give back to the community, the development includes “Marylebone Hall,” a versatile space specifically designed and developed to provide an indoor-outdoor environment that can be utilised all year round as a community social hub. Westminster City Council will be managing Marylebone Hall, and the space will be made available to a local school for organising learning activities.
HDR helped bring the ambitious vision for Marylebone Square to life by delivering a bespoke holistic engineering design. The development effortlessly blends with its time-honoured surroundings, providing a radiant exemplar of a classic yet contemporary design; combining modern luxury, ambitious sustainability goals as part of the route to net zero carbon emissions, and a leading-edge tenant and community health and well-being offering.