St Mary’s Catholic Voluntary Academy, part of the St Ralph Sherwin Multi Academies Trust, was awarded to Tilbury Douglas via the Department for Education (DfE) framework.
A pilot school for the DfE, the project embraced key Construction Playbook themes, being net zero carbon in operation, low embodied carbon and a modern methods of construction (MMC) exemplar, including a future proofed digital strategy.
The existing school fell victim to an arson attack, with the school then housed in temporary accommodation. The construction of the new two-form entry primary school accommodates Key Stage 1 and 2 pupils and a 60-place on-site nursery. The school comprises five single-storey timber frame buildings linked by an exposed canopy. Between each building are landscaped areas and play areas to fulfil the aim of bringing the outside in.

Situated in the Edinburgh World Heritage Site, the Scottish National Gallery (SNG) is an iconic part of Edinburgh’s architecture, designed in neoclassical style by Sir William Henry Playfair, and opened in 1859.
It is situated on The Mound, in the heart of Edinburgh, adjacent to Princes Street Gardens. Delivering the client’s vision whilst protecting the Outstanding Universal Value of the site, demanded innovative thinking and collaboration between Tilbury Douglas, our client, and the designers.

This project involved heating and cooling improvements to this Birmingham city centre commercial office block direct to law firm Eversheds Sutherland.
This consisted of the replacement of 175 fan coil units (FCU) alongside the whole of the Building Energy Management System (BEMS) replacement and associated pipework and ductwork modifications alongside the main ventilation plant refurbishment.
The works were carried out within a live occupied building, working closely with the building occupants and facilities team to carefully plan and coordinate the works to remove any disruption while carrying out the works.

The redevelopment of this Grade C-listed building involved the refurbishment, alteration and extension of the 19th century Castlemill Works. This traditionally built, three-storey building, was formerly home to the North British Rubber Company between the wars and later became a store for Scottish and Newcastle Breweries.
Prior to the commencement of our works, the building had been vacant for over a decade and in a poor state of repair. The roof was suffering from extensive dry rot and many of its rare features, including 19th century polychrome brickwork and original detailing to the interior dating back to 1916, were hidden behind paint or in desperate need of preservation.
The vision was to create a new space for the local community while keeping the historical legacy of the building.

Our Engineering team was appointed by the Natural History Museum to deliver the complex replacement of their two-roof top Air Handling Units, along with the provision for two new chillers on the Darwin building. The Darwin building houses the Natural History Museum’s scientists and importantly a large number of rare specimens.
These specimens are held in suspension with an alcoholic mix, which needs to be contained and managed in the correct manner. This is because the specimens need to be kept at optimum temperature to stop the alcohol evaporating and causing a flash point.
The key aspect of the project is ensuring the temperature and humidity levels remain constant throughout the project, meaning we had to phase the works to ensure there is no down time in the supply or extract of the air serving the spirit stores. The museum is a seven day a week operation and we had a tight turnaround for completion.
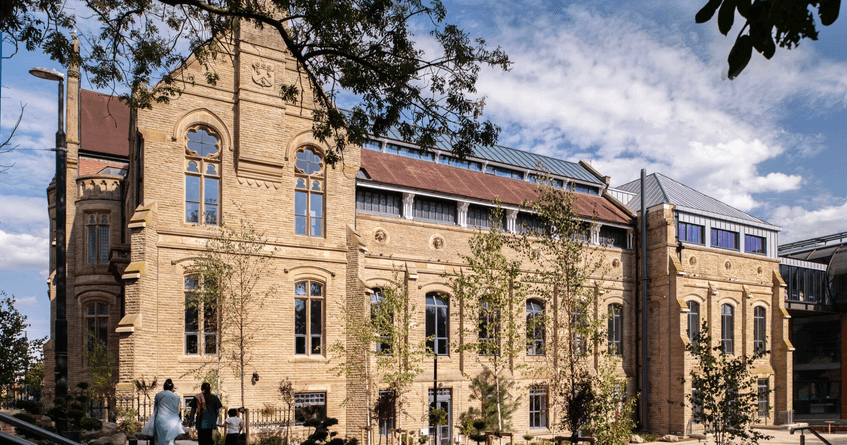
The Phase 2 fit out works followed immediately after the successful completion of Phase 1, which comprised substantial structural repairs. Phase 2 focused on the sensitive restoration, refurbishment and fit out of the Grade II listed Oldham Old Library, bringing a significant but derelict civic building, originally constructed in 1883, back into use.
The building was handed back to Oldham Council in August 2025, renamed and reborn as the J.R. Clynes Building. Having served the people of Oldham for more than 130 years, the library closed in 2017 following significant deterioration.
Working closely with local traditional trades, we preserved the building’s historic character while integrating modern technologies. It has now been transformed into a civic and cultural hub, featuring a new council chamber, Mayor’s parlour, community spaces, refurbished art gallery, theatre studios and landscaped public gardens.

We worked with Durham University to build a new student accommodation and teaching facilities on the Mount Oswald site.
The development included a new home for the relocated John Snow College and a brand new facility called South College. Together, the two colleges offer purpose-built, self-catering accommodation for 1,000 students. Each college has a unique look and feel with their own common rooms, support offices and café bar.
The project won two awards at the 2020 Student Accommodation Awards, including ‘University Halls of Residence of the Year Award and, recognising the great team work between the client, developer and supply chain ‘Collaboration of the Year’ Award.
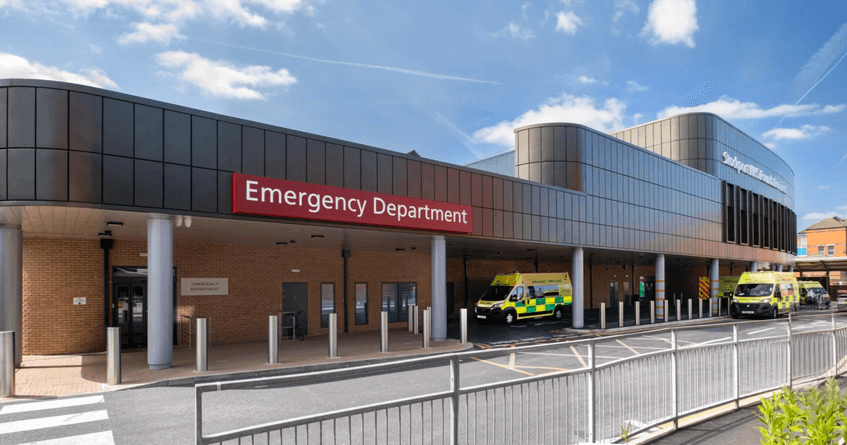
Tilbury Douglas delivered a £34 million Emergency and Urgent Care Campus (EUCC) at Stepping Hill Hospital, modernising and co-locating critical services including A&E, Same Day Emergency Care, a Hyper Acute Stroke Unit, and mental health facilities.
This 3,900m² campus enhances patient flow, staff efficiency and clinical outcomes, helping the Trust work towards the 95% four-hour A&E target. The project was delivered over six phases, maintaining full emergency operations throughout construction.
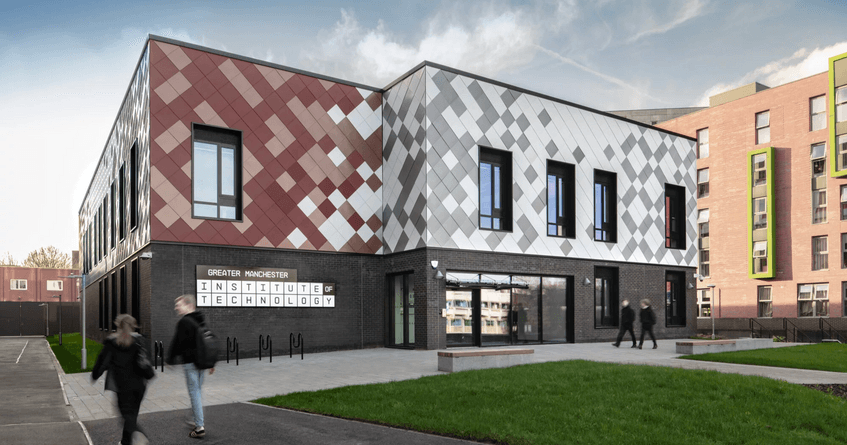
Tilbury Douglas was appointed by the Department for Education to deliver the Greater Manchester Institute of Technology (GMIoT), a flagship development supporting the region’s technical education offer. The project brings together a network of education providers and leading industry employers, working in partnership to deliver world-class technical education and training in STEM based subjects.
The new 1840m² building features a green roof with photovoltaic panels and a living green wall, showcasing the sustainability which was central to the building’s design. The external landscaping includes a peace and wellbeing garden provided by RHS Bridgewater and designed in collaboration with university students, featuring a bespoke pergola. Inside, specialised learning spaces include digital labs, prototyping workshops and ICT studios.